
SK DAWOOD HEIGHTS

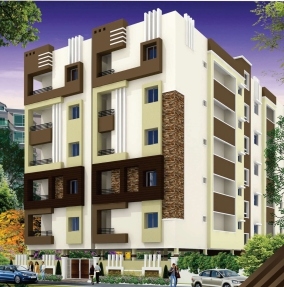
SK Dawood Heights by Malik Properties is a premium residential project in Hasmathpet, offering thoughtfully designed flats in a rapidly developing neighborhood. Situated near Bon Cheruvu Lake, it brings together serene natural surroundings and modern urban conveniences, creating a comfortable and well-connected lifestyle.
Offering spacious 3 BHK flats built with quality materials and crafted modern design, along with premium amenities, making it an ideal choice for families to relax and unwind after a busy week.
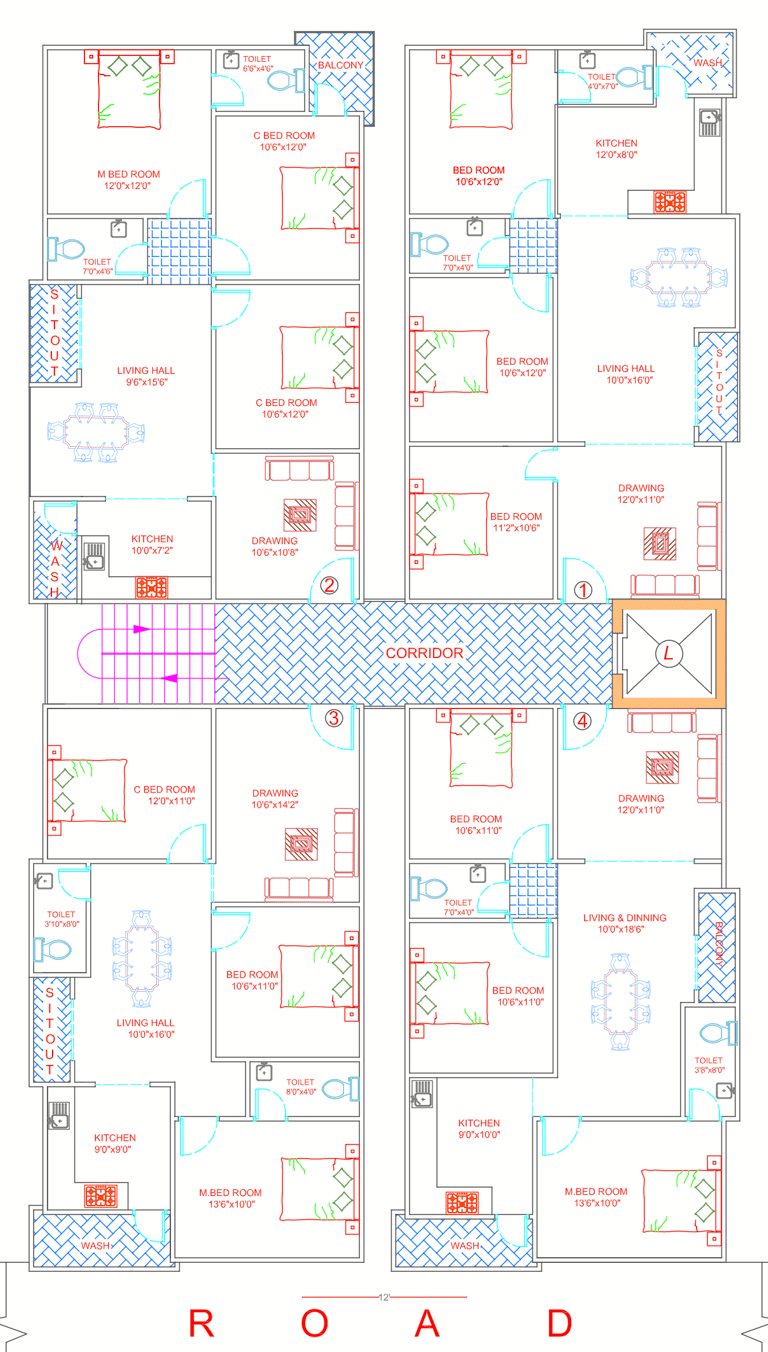
SOLD OUT
Project Specifications
STRUCTURE:
RCC framed structure designed for strength and durability.SUPER STRUCTURE:
Brick masonry using high-quality 4-inch lightweight fly ash bricks/AAC blocks, laid in cement mortar, for all internal and external walls.PLASTERING:
Double-coat cement mortar plastering with sponge finish for all internal and external walls.DOORS:
Teak wood frame and shutter for the main door with standard fittings and hardware.Teak wood frame with flush doors for bedrooms, and WPC (Wood Plastic Composite) frames and doors for bathrooms.
WINDOWS:
Aluminium sliding windows with three tracks, comprising two tracks for glass shutters and one track for mosquito mesh, complete with safety grills.FLOORING:
2' x 2' double-charged vitrified tiles with matching skirting.KITCHEN:
Black granite kitchen platform with built-in stainless steel sink and ceramic tile dado up to 2' height above the platform.TOILETS:
Glazed ceramic floor tiles and glazed ceramic wall tiles up to 6'-6" height. Western commode in the master bedroom toilet and Indian commode in the common toilets. Geyser point and wall mixer/valve mixer to be provided in all bathrooms.PAINTING:
Apex exterior paint for all external walls, and luppam finish with emulsion paint for all internal walls.ELECTRICAL
ISI-certified copper wiring with ISI-certified modular switches, and provision for air conditioner (A/C) points in all bedrooms.WATER SUPPLY
Two overhead water tanks, one for bore water and one for municipal water, with municipal water provision in the kitchen.PLUMBING
ISI-certified CPVC pipes for water supply and SWR pipes for drainage.LIFT
6-passenger capacity lift with V3F (Variable Voltage Variable Frequency) drive system.OTHER AMENITIES
Car parking and power backup for the lift and common areas.
PROCESS
OF BUYING
SITE VISIT AND SELECTION
1
2
BOOKING AND DOCUMENTATION
3
THE HANDOVER PROCESS
Schedule a visit to explore our available projects and experience the quality and amenities firsthand. We will be happy to answer any questions regarding the project, legal compliance, and taxation. All our projects are HUDA-approved and fully compliant with regulatory standards.
Once you have selected your preferred unit, you can proceed with the booking by making an initial payment. You will receive an allocation letter confirming your unit. This is followed by signing the Builder-Buyer Agreement, which outlines payment terms, possession date, and all relevant obligations.
During the handover stage, the buyer is required to clear all final dues. Upon completion, all necessary documents and keys will be handed over, thereby completing the purchase.

CONTACT US
If you're interested in hearing more about the way we work, have a business proposal, or are interested in making a purchase, we'd love to hear from you.

CONTACTS


Plot No. 1, C-1, Al-Hai Mansion, New Bowenpally, Secunderabad, Telangana 500011
+91 9550292222